

Winterton
Location: Indianapolis, IN
Scale: 329,439 SF
Program: Mixed-Use / Multi-Family Apartments / Retail / Amenity
Team: Studio M, TM Crowley and Associates, J.C. Hart, Civil and Environment Consultants Inc., R.T. Moore, Complete Electrical and Communications Inc.
Status: Under Construction
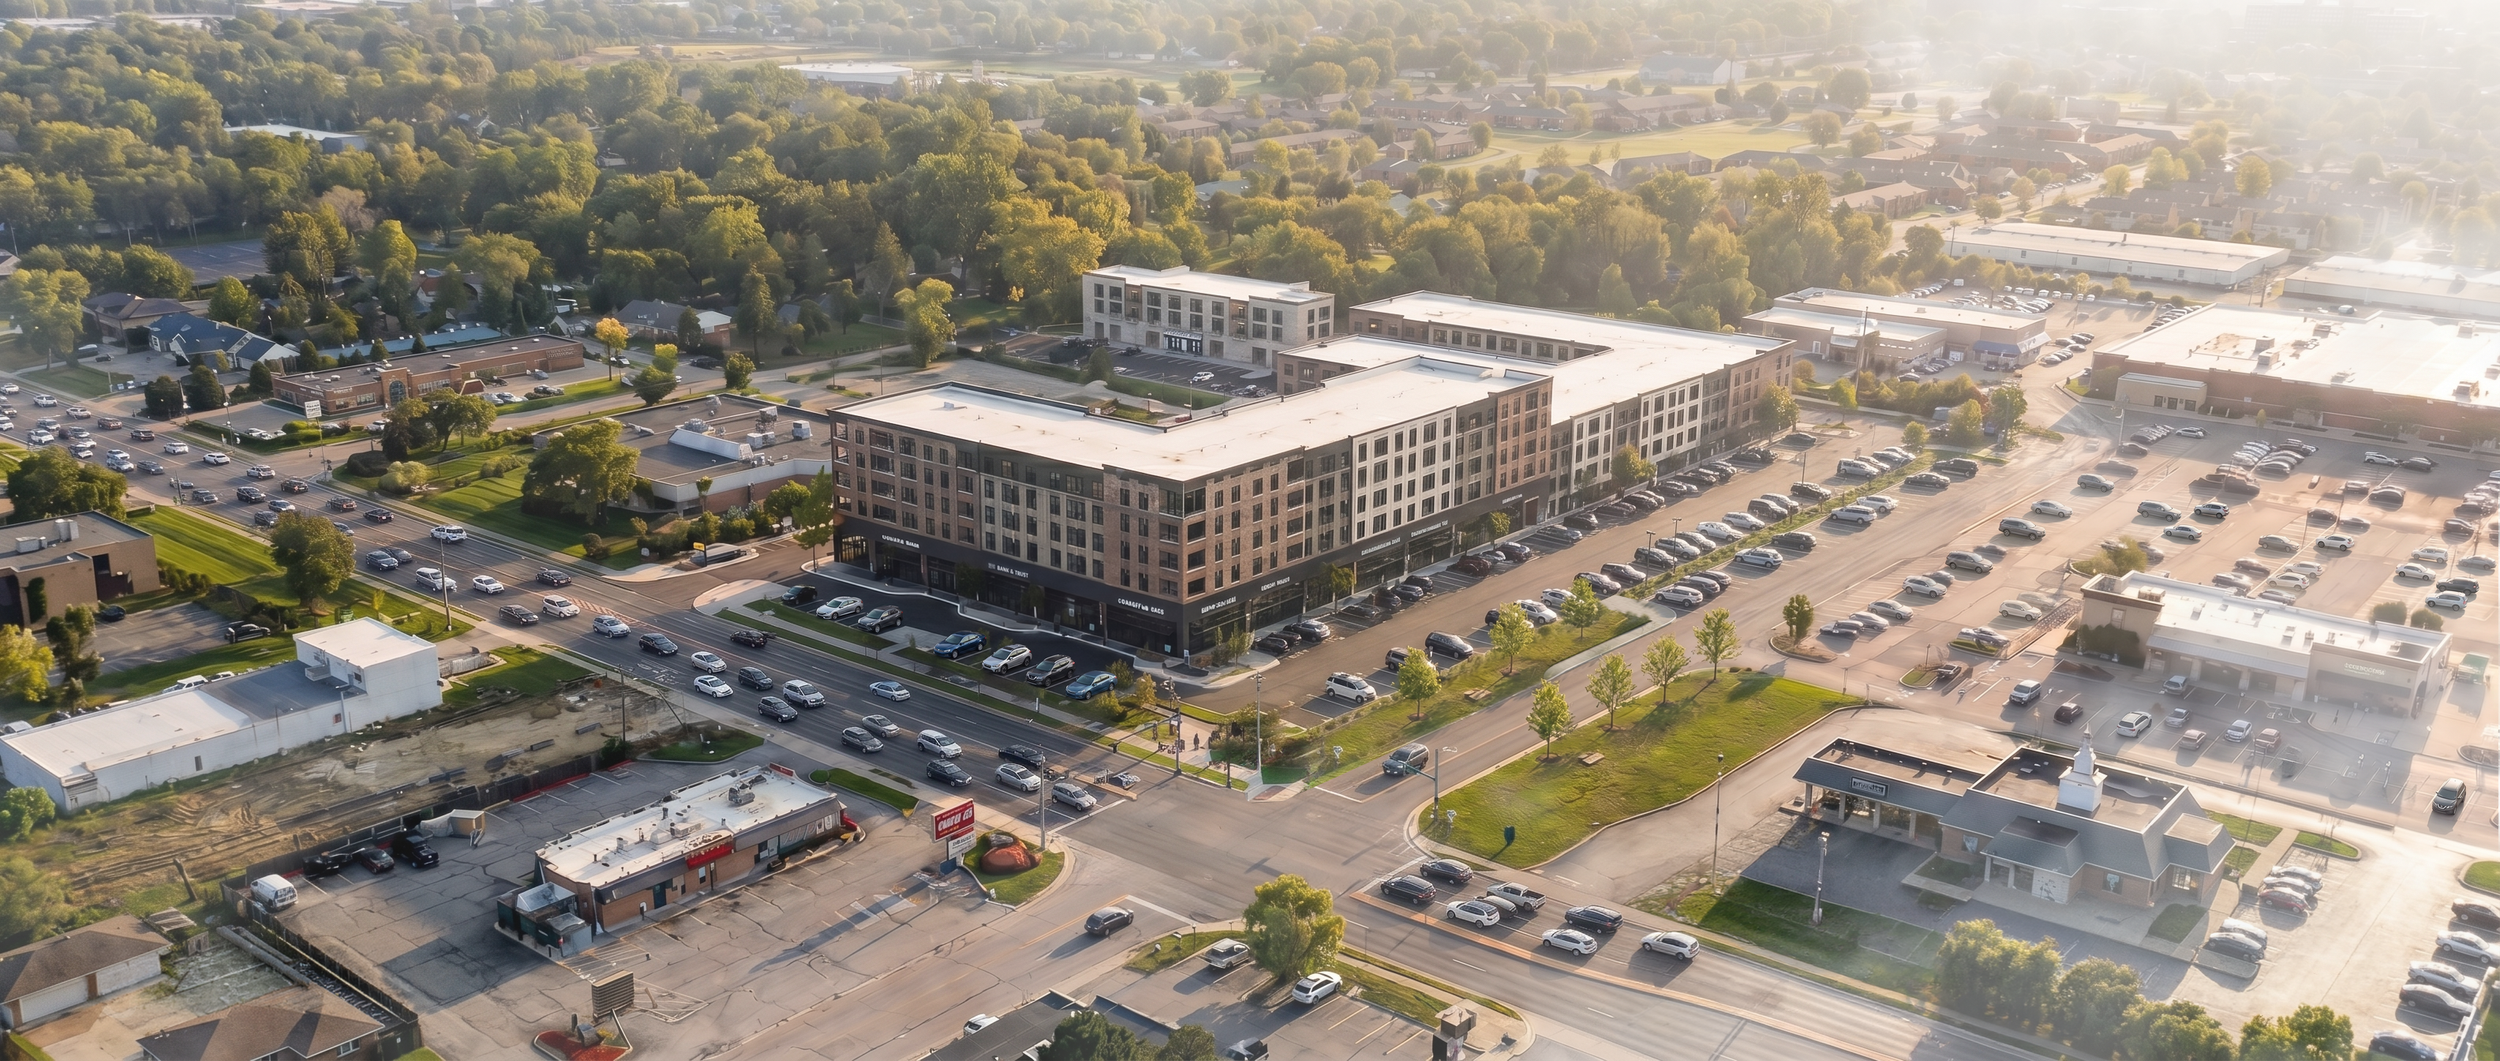
Located on 7.2 acres just west of Nora Plaza, Winterton is a thoughtfully planned mixed-use development that brings together residential, retail, and commercial uses. The new development will feature more than 250 apartment units across two buildings ranging from three to six stories, complemented by more than 30,000 square feet of commercial space designed to accommodate restaurants, retail, and other neighborhood-serving businesses. Through the introduction of new housing opportunities, active street-level uses, and enhanced pedestrian connectivity, the redevelopment will reinvigorate an underutilized property while contributing to the continued growth and walkability of the established Nora community.